

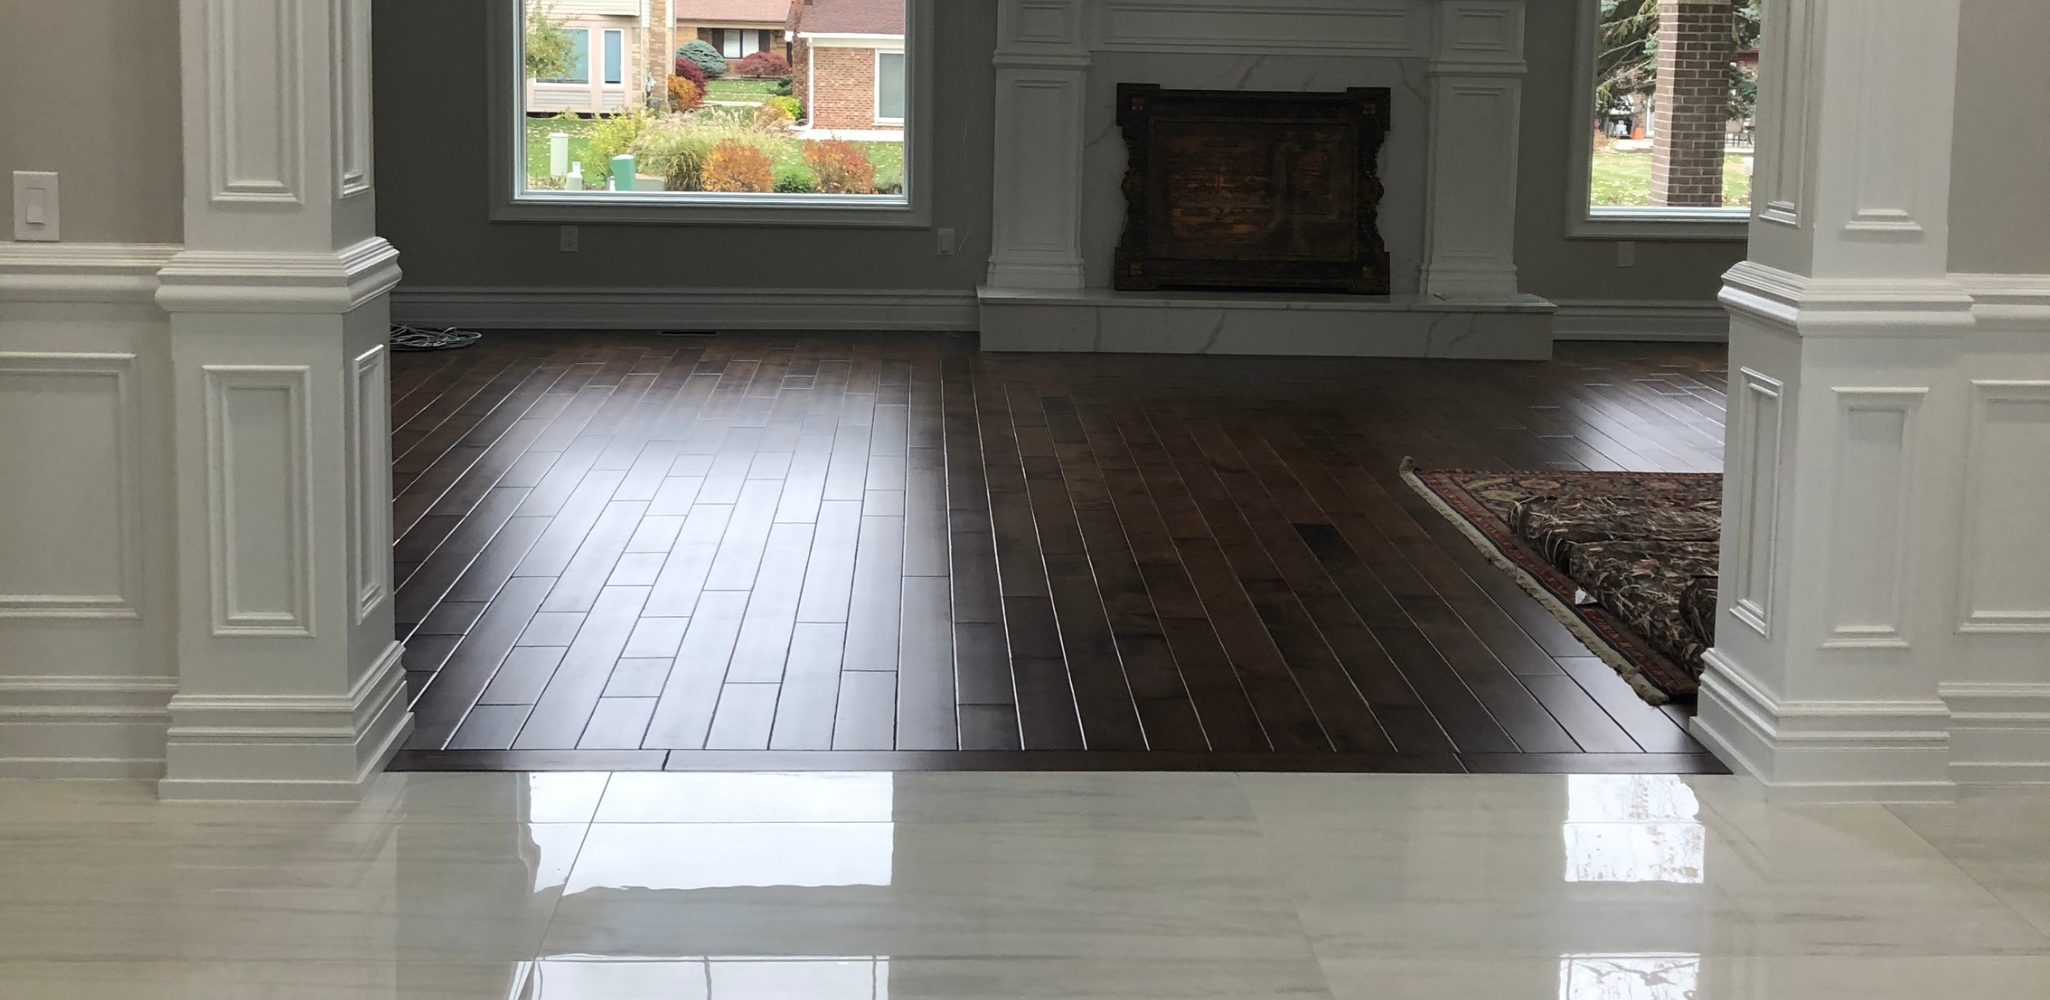
A Bellevue remodel often looks settled on paper until the new materials meet in a doorway. The tile is chosen, the wood tone feels right, and then one practical question changes the whole feel of the house: how do you move from one surface to the next without a bump, a visual break, or a detail that looks patched in later. Transitions are small, but they do a lot of design work.
Start with height, not trim
The cleanest transition usually comes from planning the floor build-up before installation starts. Tile, underlayment, thinset, hardwood thickness, and subfloor condition all affect where one room will sit relative to the next. If those layers are ignored until the end, the result is often an awkward reducer or a threshold that feels more noticeable than the flooring itself.
That is why we like to decide transitions while selecting materials, not after. A mudroom or bath finished in floor tile behaves differently than an adjacent hall finished in white oak planks, and each assembly brings its own thickness and movement needs. When we plan both sides together, we can often create a line that feels intentional instead of corrective.
Match the transition to the way the rooms live
Not every doorway needs the same solution. A kitchen opening into a dining area usually benefits from a low-profile transition that lets the eye travel across the space. A bathroom entry may need a clearer break because moisture control matters more there. In older homes around Seattle, that decision can also depend on what already exists beneath the current surface.
Material behavior matters here. Tile is rigid, while wood expands and contracts with seasonal humidity changes, even in our milder Pacific Northwest climate. That is one reason we often pair moisture-prone zones with porcelain flooring and then detail the edge carefully where it meets the next room. The goal is not just a neat look on day one. It is a transition that still performs well after years of foot traffic, damp shoes, and everyday movement.
A good threshold should disappear visually
The best thresholds are rarely the ones that announce themselves. They usually borrow color, scale, and texture from the surrounding finishes so your attention stays on the room as a whole. If the tile has strong variation or a pronounced edge, the adjoining wood selection becomes even more important because the transition line will read more clearly.
This is where full-room planning helps. If a project also includes countertops or cabinetry updates, we can coordinate the flooring break with the rest of the palette so the transition feels tied into the remodel rather than treated as a separate problem. In our Bellevue showroom, we walk through those combinations in person because a threshold that seems minor in isolation can change the rhythm of an open layout once all the finishes are standing next to each other.
Existing hardwood changes the conversation
Transitions get more nuanced when one side of the doorway is original hardwood worth keeping. In many Eastside homes, the better move is not replacement but repair, sanding, and color adjustment so the old floor can meet the new surface more gracefully. That approach often preserves character and reduces the number of abrupt material breaks across the house.
When that is the case, we look at whether our refinishing and restoration can bring the existing boards back into the plan before we decide how the new tile should terminate. Sometimes the cleanest threshold is not a fancy profile at all. It is a well-prepared edge between two surfaces that were selected, leveled, and finished to work together from the start.
A transition should protect the flooring, respect how each room is used, and keep the eye moving naturally through the home. If you want help choosing materials and planning those details before installation begins, you can request a free in-home estimate.