

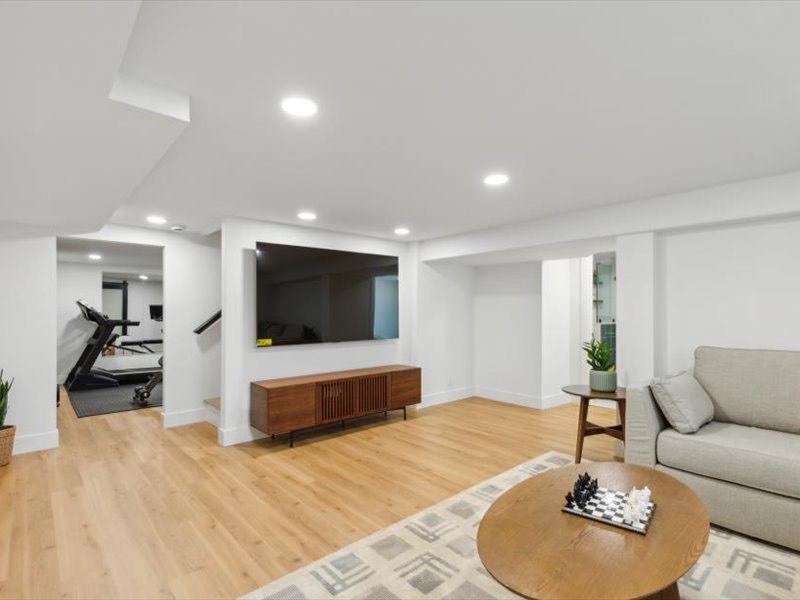
A condo near downtown Bellevue can feel finished on paper and still look cramped in real life. We see it all the time: narrow hallways, modest bedrooms, and kitchens where every visual break makes the room stop short. The good news is that square footage is only part of the story. The floor you choose can stretch a room visually, calm it down, and make the whole home feel more open.
Start with longer sightlines
In small rooms, busy transitions make the eye pause. That is why we usually steer homeowners toward plank hardwood instead of narrower strips when the goal is to create a broader feel. Wider-looking boards reduce the number of seams you notice at a glance, so the space reads as simpler and larger.
Color matters just as much. light-tone hardwood reflects more natural light, which helps walls feel farther apart and corners less shadowy. In many Pacific Northwest homes, where overcast days are part of the backdrop, that softer brightness can make a bigger difference than people expect.
Keep the floor consistent from room to room
A small home often feels smaller when every area changes material, direction, or tone. If the entry, main living space, and hallway all shift abruptly, the layout gets chopped into pieces. We prefer a more continuous approach with the hardwood we carry so one sightline can lead into the next without interruption.
That same idea applies during remodel planning. If you are reworking a compact kitchen, flooring should not be selected in isolation from storage, layout, and finish choices. Because we are a full-service design store, we often plan floors alongside new cabinets to keep proportions, color balance, and visual weight working together instead of competing for attention.
Use tile where moisture would break the illusion
Not every small room should get wood. In baths, laundry spaces, and tight entries, moisture is usually the factor that determines whether a beautiful floor stays beautiful. In those areas, color-body porcelain floor tile does two jobs at once: it handles wet shoes and daily wear, and it gives you a clean, uninterrupted surface that supports an airy look.
Tile size and grout choice matter here. A floor with fewer grout lines usually reads as calmer, while a grout color close to the tile keeps the pattern from turning into visual clutter. That is one reason we often use tile strategically rather than treating every room the same. The right material in the right place makes a small home feel more intentional, not more fragmented.
Save contrast for places that deserve attention
A lot of people assume dramatic dark floors automatically feel upscale. Sometimes they do, but in a tight footprint they can also outline every edge in the room and make the perimeter feel more obvious. If you want character without closing the room in, premium engineered collections like Appalachian’s white oak line give you grain movement and warmth without forcing high contrast.
This is also where installation details count. Board direction, trim transitions, and how the floor meets adjacent surfaces all shape the final effect. At E&A Pro Flooring, we think about those decisions early because the best small-space result comes from the whole picture, not a sample board viewed by itself. We use that same practical mindset for projects in Bellevue and, when needed, help homeowners compare ideas against real proportions and daily use.
A smaller home does not need bigger design gestures. It needs smarter ones. If you want help choosing flooring that opens up your layout instead of boxing it in, request a free in-home estimate.