

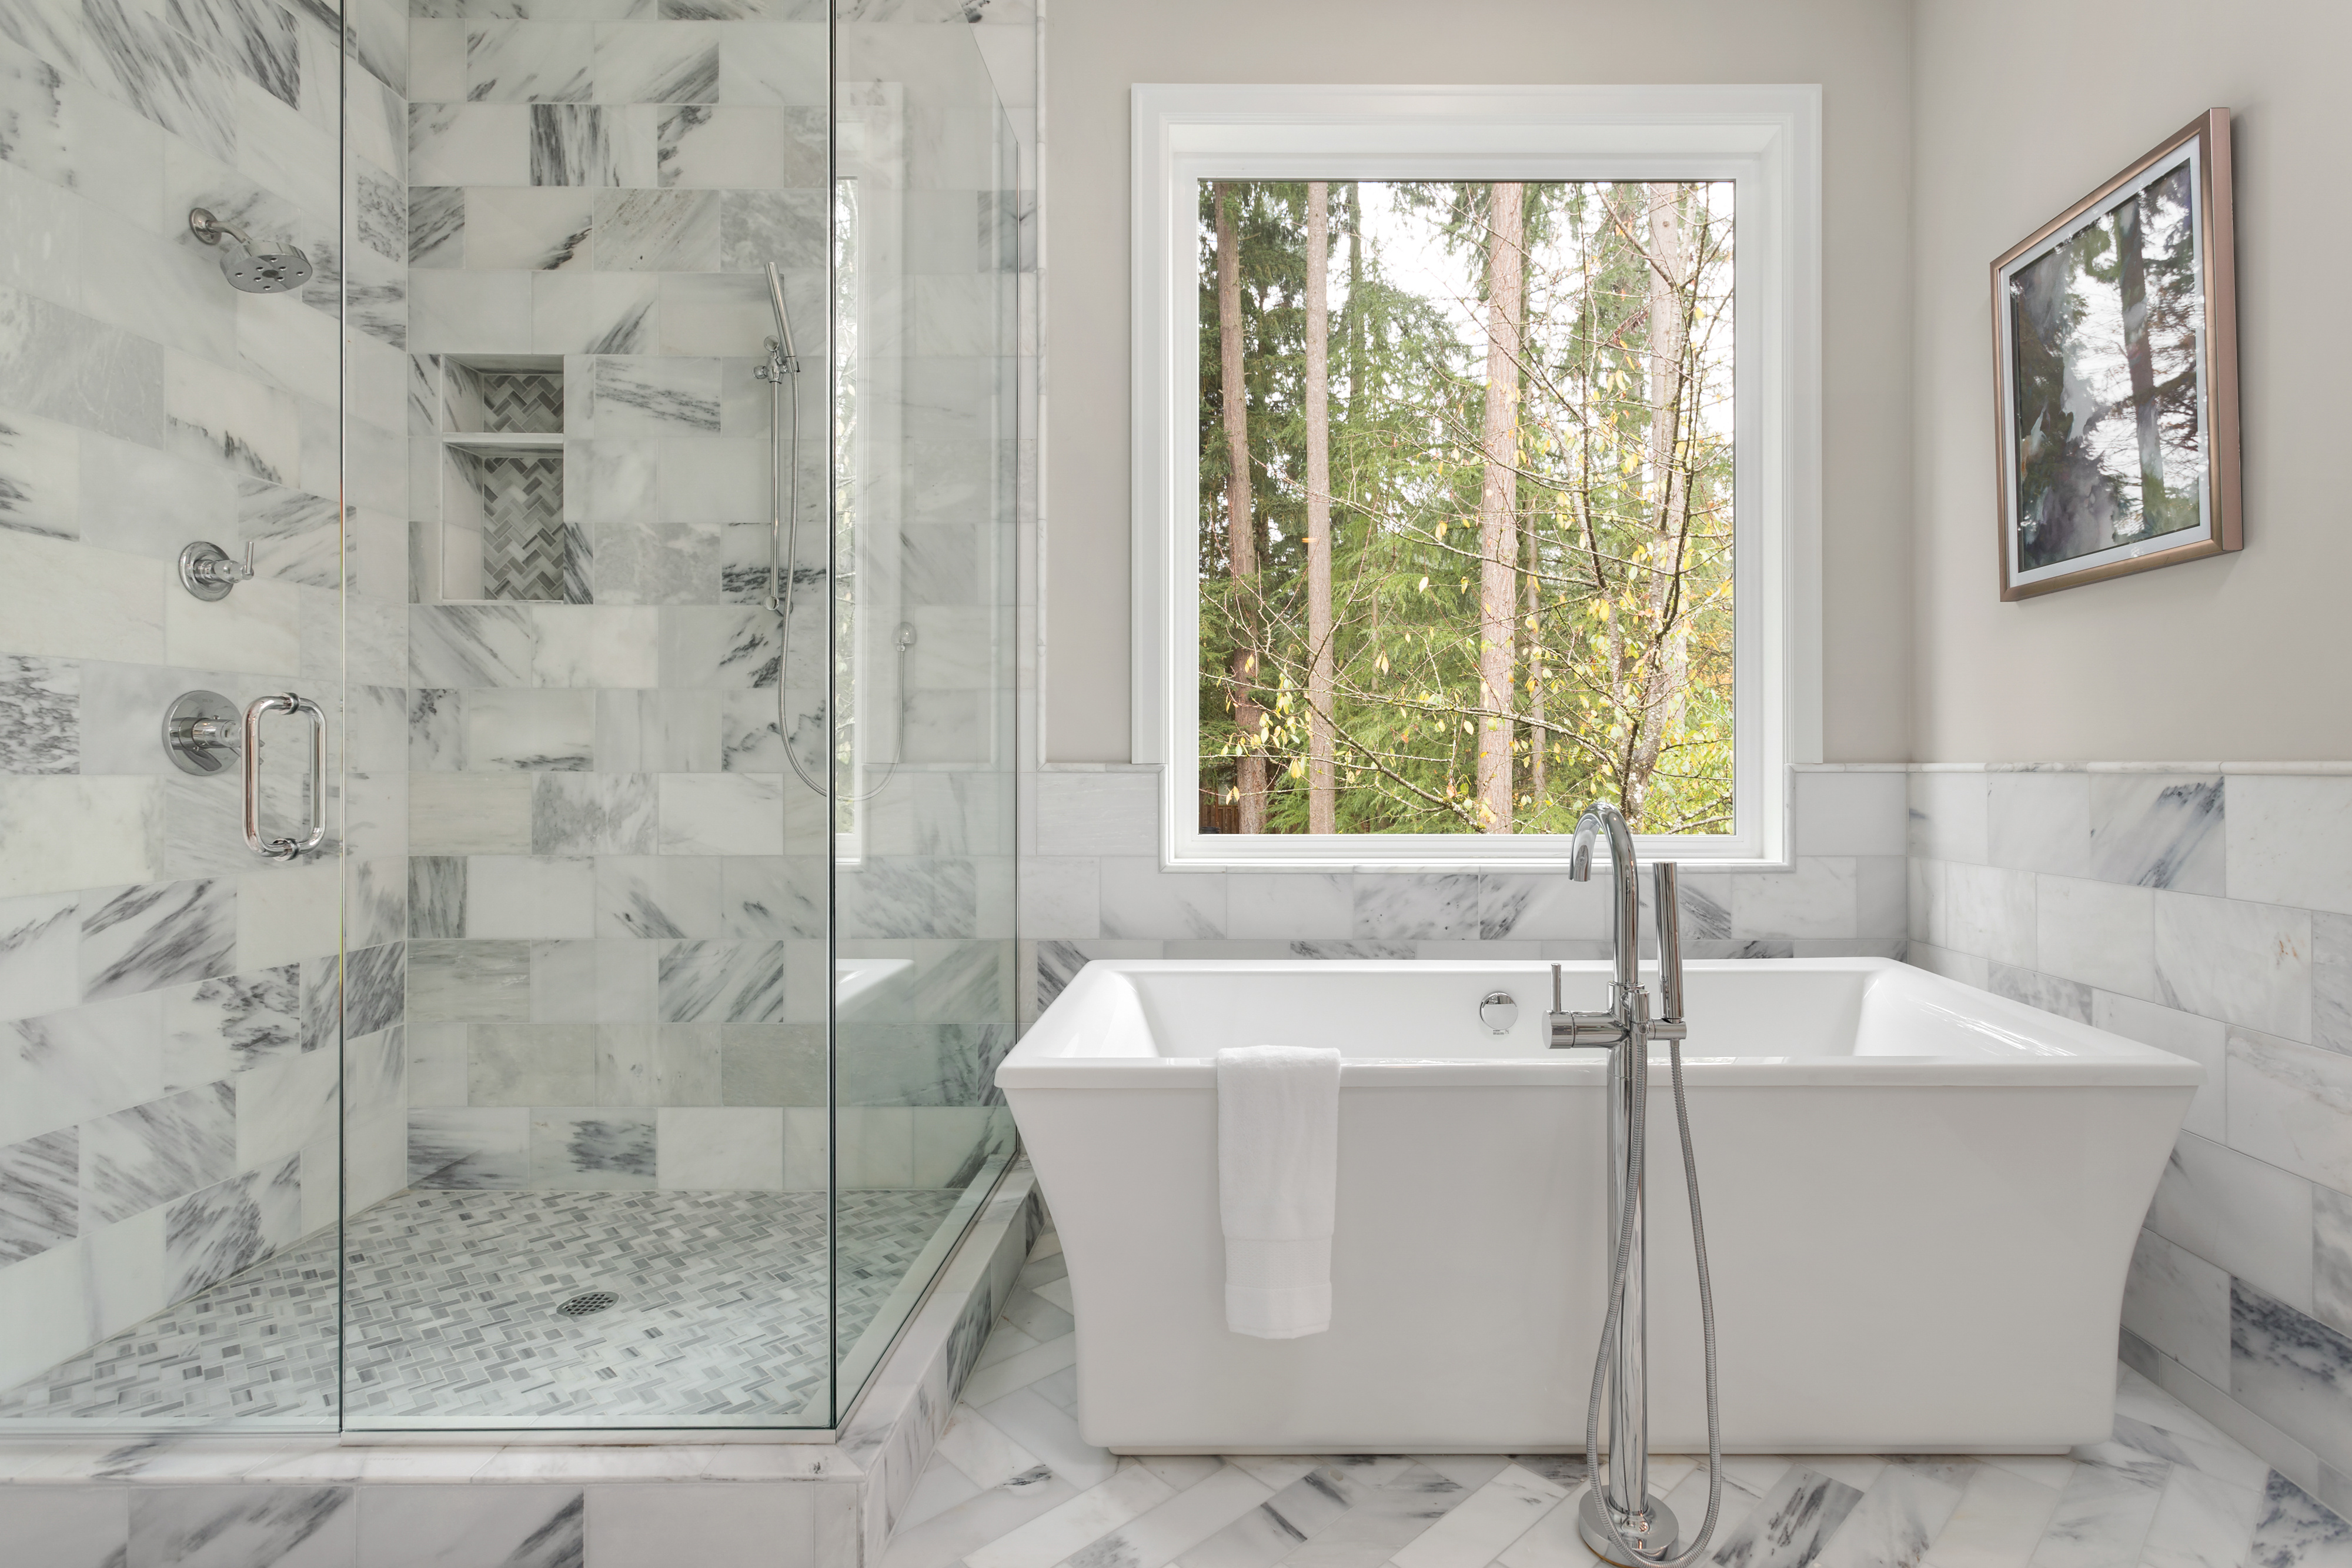
The tile layouts that make a small bathroom feel bigger are the calm ones. Choose larger tiles in a straight grid or a one-third offset, run them the long way through the room, carry the same tile or color from the floor up the walls, and pick grout close to the tile's color. Each of those gives the eye fewer places to stop. Vertical lines on the walls help when the ceiling feels low. Busy patterns such as herringbone or checkerboard still work in a small bathroom, but they look best in one controlled place, like the shower floor, a niche or a single wall.
In a room this small, the pattern is only part of the result. Where the cut pieces land, how flat the floor and walls are, and how the vanity light falls across the tile decide whether a layout looks crisp or crooked, and all three should be planned before the first tile is set.
Which Tile Layouts Make a Small Bathroom Look Bigger?
Layouts with fewer, longer and lower-contrast lines make a small bathroom look bigger, because the eye moves across the surface instead of stopping at every joint.
Layout | What it does in a small bathroom | Where it works best | Trade-off |
|---|---|---|---|
Straight grid (stacked) | Calm and clean; reads largest with big tiles and matching grout | Floors and walls | Least cutting and waste, so the lowest-cost layout |
One-third offset | A softer, more natural stagger than a grid | Floors and walls, and the right stagger for tiles longer than 15 inches | A little more cutting than a grid |
Half offset (classic brick) | The traditional subway-tile look | Walls with shorter tiles, such as 3x6 | Not recommended for tiles longer than 15 inches without your sign-off |
Vertical stack | Draws the eye up so the ceiling feels taller | Shower walls and the wall behind the vanity | Every joint runs floor to ceiling, so layout has to be exact |
Diagonal | Makes a small floor feel more open | Floors | A cut piece at every wall, and more tile and labor |
Herringbone | Adds movement and a custom look | Floors, one feature wall, a shower floor | Among the highest labor costs of any layout |
Chevron | A continuous, more formal zigzag | Floors and feature walls | Needs tile made in the chevron shape |
Checkerboard | Bold and graphic | Floors with plain walls around them | Strong contrast breaks up a small floor |
Hexagon or penny mosaic | Texture and grip underfoot | Shower floors and small floors | Many grout lines to keep clean; costs more to install |
Large-format panels | The fewest joints and the most seamless look | Walls and floors | Need very flat surfaces and more skilled labor |
A good working rule for a small room is one busy surface at a time. A herringbone floor looks intentional under plain walls, and a patterned shower wall looks intentional above a quiet floor. Put patterns on the floor, the shower and the walls all at once and a 40-square-foot room starts to feel crowded, however good each pattern is on its own.
Which Way Should Tile Run in a Narrow Bathroom?
Run rectangular tile the long way, from the door toward the back of the room, when you want a narrow bathroom to feel open and to draw the eye through it. Run it across the room when the space feels like a hallway and you'd rather it felt wider. Long lines lead the eye in the direction they run, so the choice is about which dimension you want to stretch.
Most people see a small bathroom from the doorway, so plan the layout from that spot. The Ceramic Tile Education Foundation, which trains and certifies tile installers, sums up the industry's layout rules this way: center and balance the tile, make the cuts at the outer edges of the room, and avoid cut pieces smaller than half a tile.
In practice that means a full tile at the doorway, the pattern centered on what you see first (usually the vanity or the tub), and the cut pieces pushed to the edges where the vanity, toilet and tub hide them. Keeping those edge pieces large has a second benefit in an older house. When a wall is out of square, a big edge piece puts the nearest grout line farther from the wall, so the lean is much harder to see.
The doorway is also where the bathroom tile meets the hall floor. Tile, its underlayment and any heating mat can sit higher than the flooring next to it, so plan the transition and threshold between the two floors along with the layout.
Large Tiles or Small Tiles for a Small Bathroom?
Larger tiles usually make a small bathroom look bigger. Fewer grout lines mean less visual clutter, and that holds even in a powder room. The limits are practical ones, and they are worth knowing before you fall for a showroom sample.
The first is flatness. Tile with any side 15 inches or longer needs a floor about twice as flat as smaller tile. Under the tile industry's guidelines, the surface can vary by no more than 1/8 inch over 10 feet for these large tiles, where 1/4 inch is allowed for smaller ones. Large tiles also can't follow a dip the way small ones can, because there are fewer joints in which to make up the difference. In a house with an older wood floor, getting it that flat can mean a leveling compound or subfloor work before any tile goes down.
The second is how the tile fits the room. In a 5-by-8-foot bathroom with a standard 60-by-30-inch tub, the open floor is only about 5 by 5 1/2 feet. A 24-by-24 tile leaves room for just two full tiles across the 5-foot width, so much of the floor ends up as cut pieces, while a 12-by-24 tile laid with its short side across fits that width five times. Before you choose, divide the room's width by the tile's width. If the leftover would be a thin strip, a different size or a shifted layout will look better.
750x1500 (30x60) Wall Tile With a 300x600 (12x24) Floor: Pros and Cons
This pairing gives a modern, low-grout look, and it works well in a small tub-shower bathroom as long as the walls are measured first. In inches, 750x1500 millimeters is about 29 1/2 by 59, and 300x600 is about 11 3/4 by 23 5/8, close to 12 by 24.
The big advantage is how few joints the walls end up with. A standard alcove tub is 60 inches long and 30 to 32 inches from front to back, so a single 59-inch tile laid horizontally nearly spans the back wall, and a 29 1/2-inch tile standing vertically nearly covers a 30-inch end wall. A whole tub surround can be done in a handful of pieces. The 12x24 floor is easy to fit in a small room and carries the same clean look underfoot.
The drawbacks are worth weighing:
An inch or two changes everything. On a 32-inch end wall, a 29 1/2-inch tile leaves a strip about 2 1/2 inches wide. The better fix is two equal pieces of about 16 inches, which follows the half-tile rule above, so measure every wall before ordering.
The walls have to be flat. A panel this size spans any bow in the framing instead of following it, and the high and low spots show at the joints.
Labor costs more. Panels this big are heavy and awkward in a tight room, and large-format installation is priced higher than standard tile (the cost section below has figures).
The joints won't line up. Floor joints fall every 300 or 600 millimeters and wall joints every 750, so they rarely meet where the wall meets the floor. That's fine if you don't mind them not aligning. If you want the floor and wall joints to meet at the base of the wall, pair the 300x600 floor with a wall tile on the same 600 module, such as 600x1200.
The floor tile has an offset limit. A 12x24 floor set in a brick pattern should be staggered by no more than a third of its length (explained below).
Neither size goes on a shower floor with a center drain. A walk-in shower needs smaller tile there or a linear drain.
Diagonal, Herringbone, Chevron and Other Floor Patterns
A patterned floor is one of the most affordable ways to give a small bathroom character, because the floor is the smallest tiled surface in the room.
Diagonal
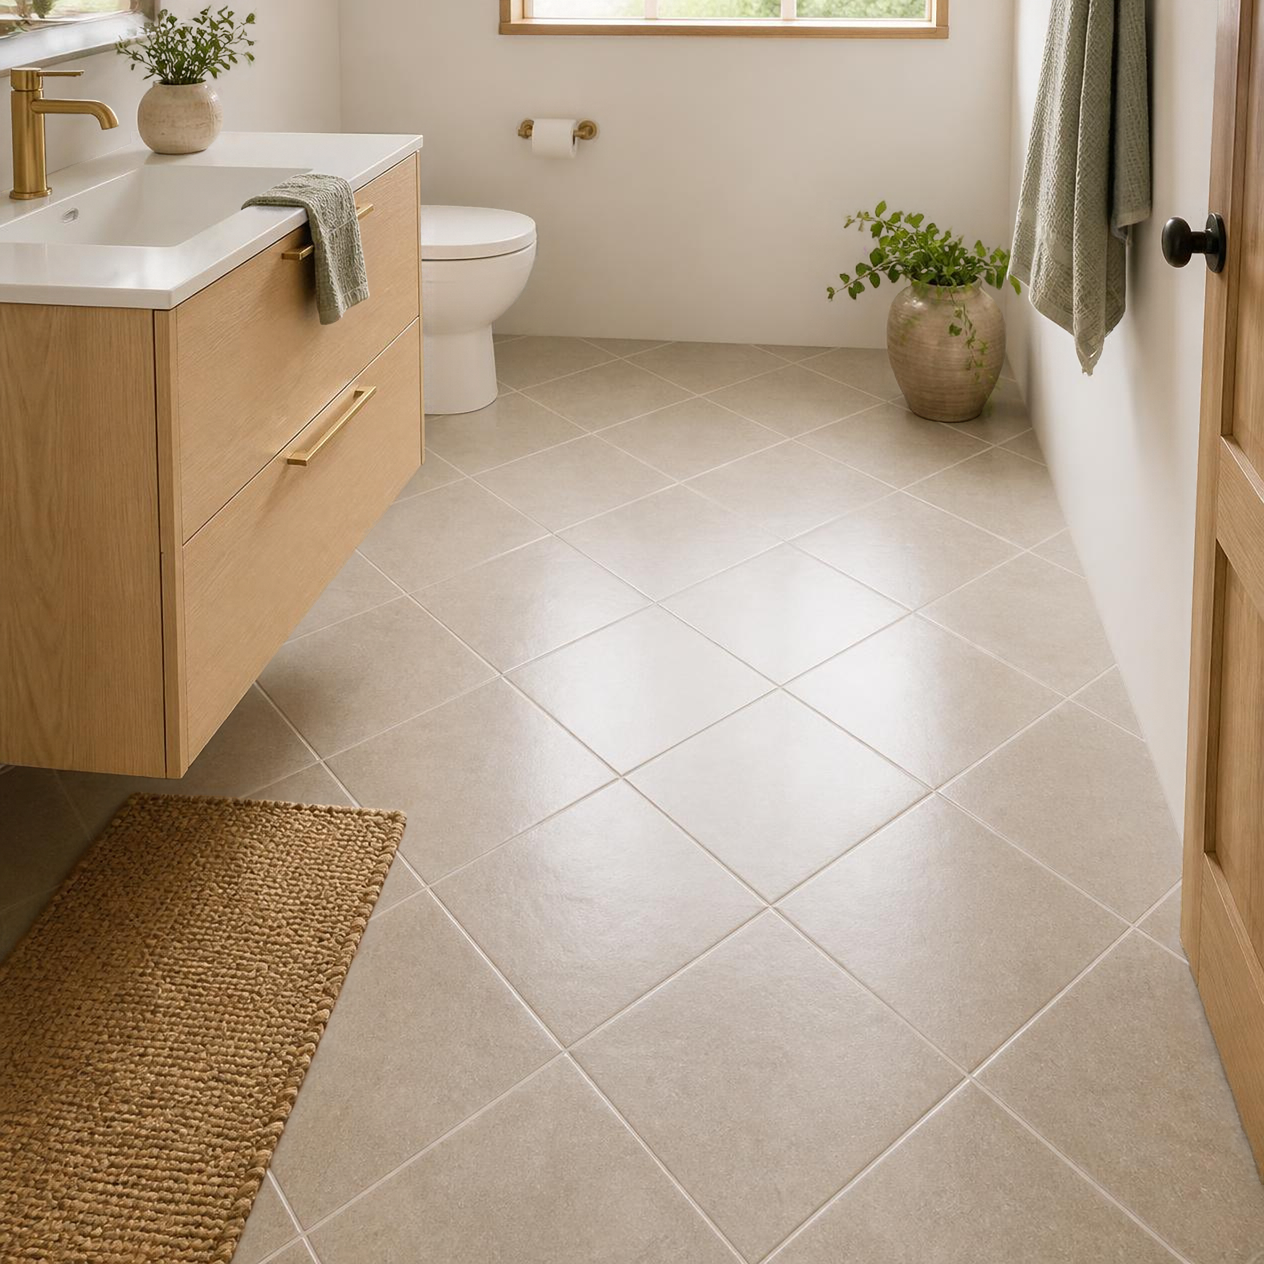
Turning square tiles 45 degrees makes a small floor feel more open, because the lines run corner to corner instead of parallel to the nearest wall. The cost is a cut piece at every wall, which means more tile, more waste and more labor than a straight grid. Diagonal works best with square tiles and has a more traditional look than a straight grid.
Herringbone
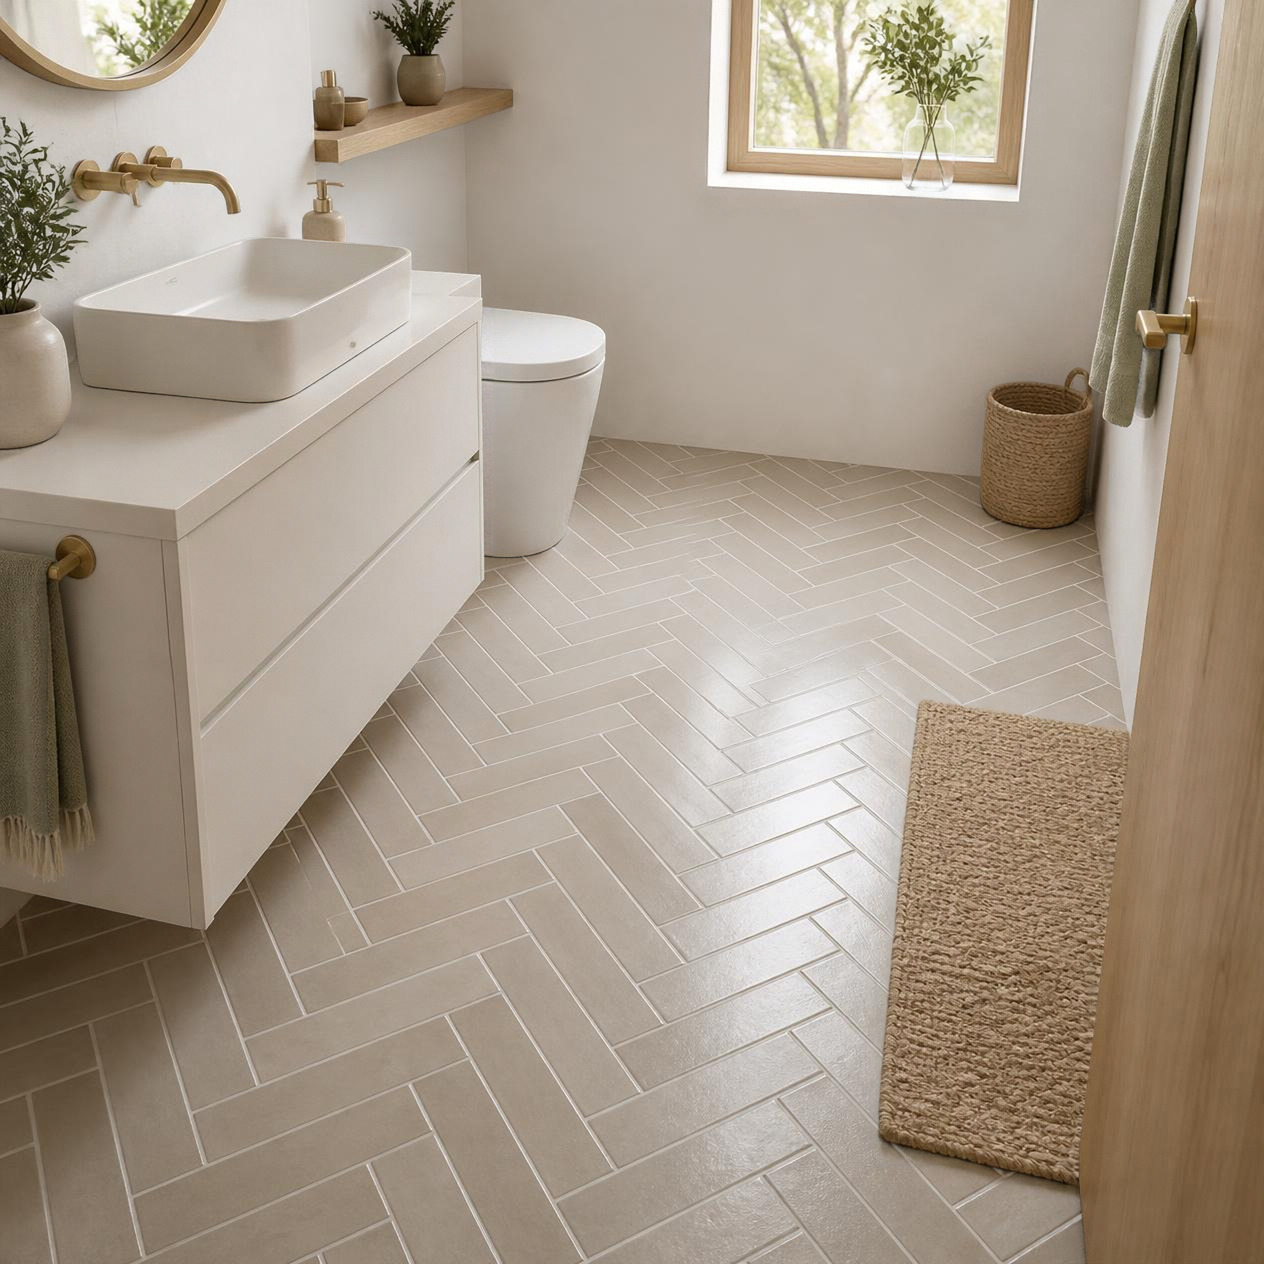
Herringbone uses plain rectangles set at right angles to each other, laid so the zigzag runs at 45 degrees to the walls. It adds movement to a small floor, and it tends to look best with the zigzag pointing down the length of the room, toward the vanity or tub. Keep the tile and grout close in color so the pattern reads as texture rather than stripes, since contrasting grout outlines every piece. Every piece along the edges is cut on an angle, which makes herringbone one of the most expensive layouts to install.
Chevron
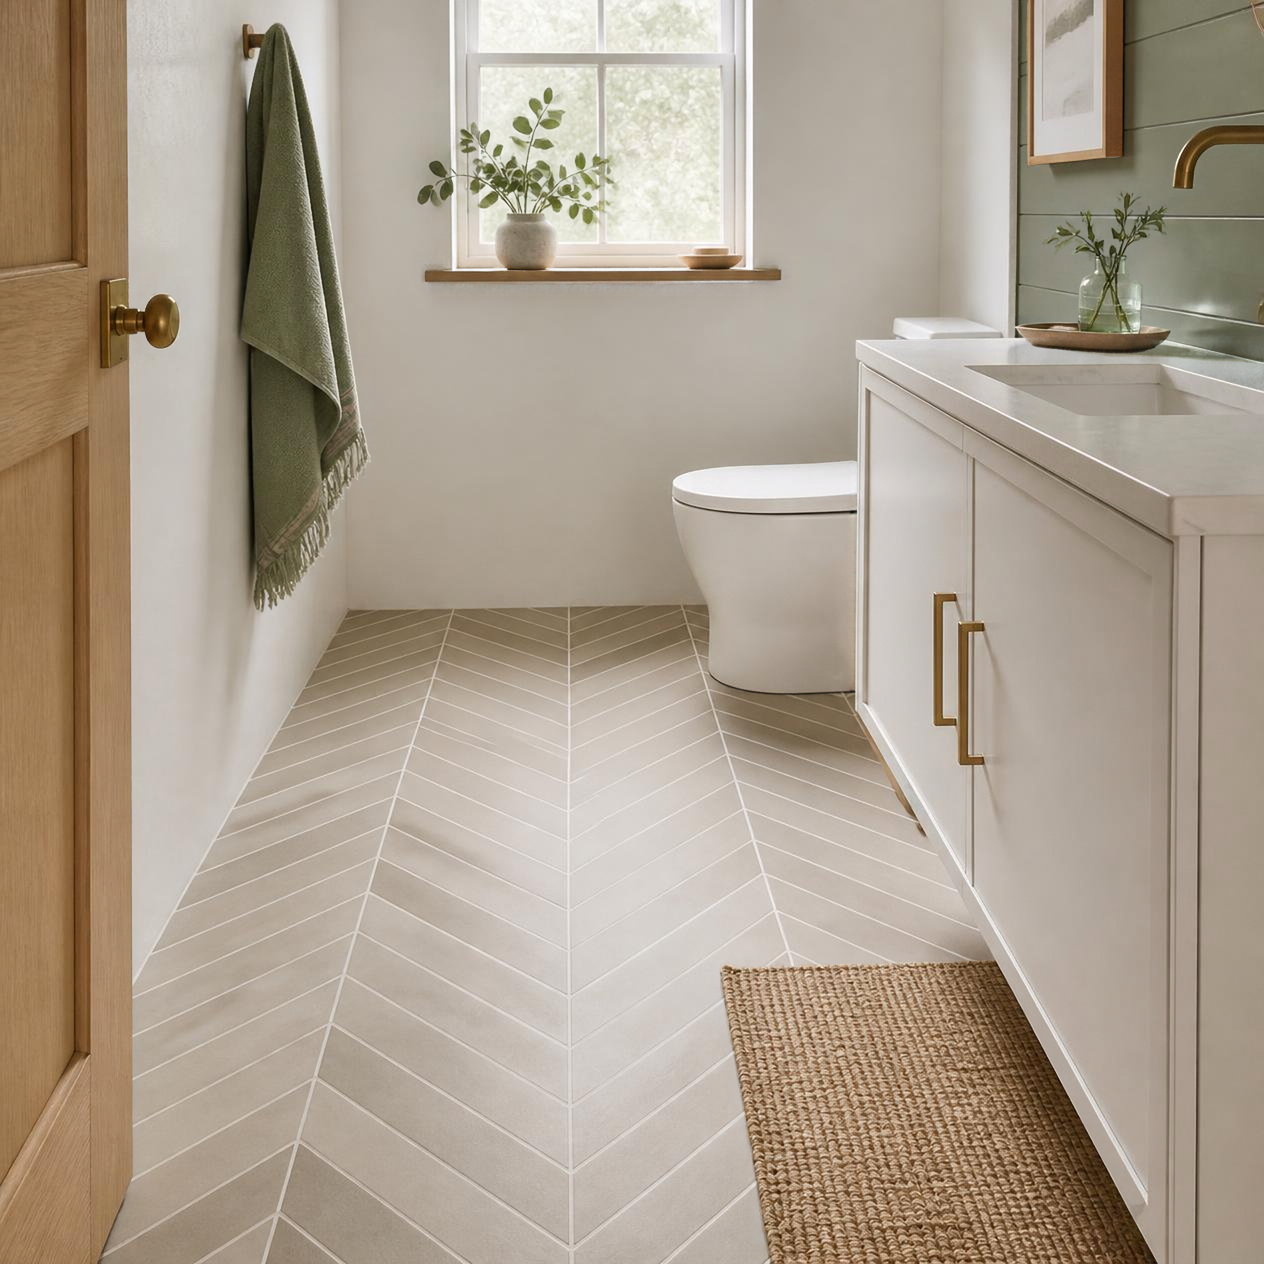
Chevron looks like herringbone at a glance, but its tiles have ends cut at an angle, so the pieces meet in a clean, continuous V. It reads more orderly and formal. You need tile made in the chevron shape (or a great deal of angled cutting on site), so choose it at the tile-selection stage rather than as an installation afterthought.
Checkerboard and Basketweave
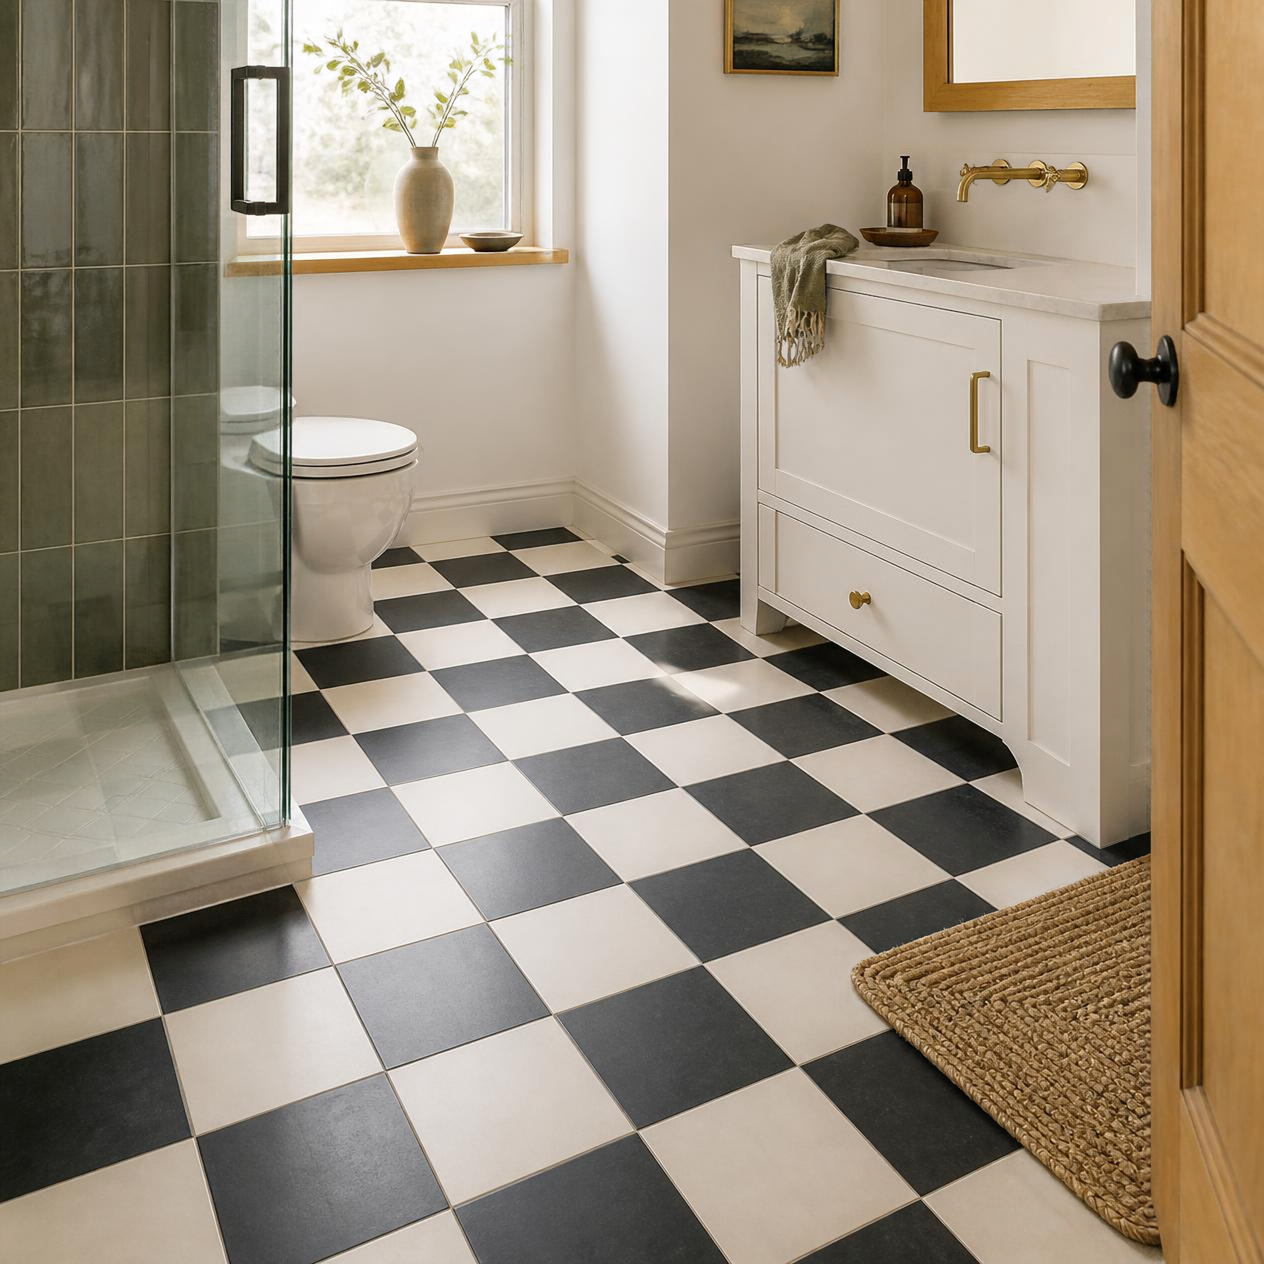
Checkerboard alternates two colors of square tile, and basketweave alternates small rectangles in pairs for a woven look. Both are classic, and both get busier the stronger the contrast. In a small bathroom, two close tones (cream and warm gray rather than black and white) keep the pattern from chopping the floor into squares. If you do want high contrast, keep the walls plain around it.
Hexagon, Penny Round and Other Mosaics
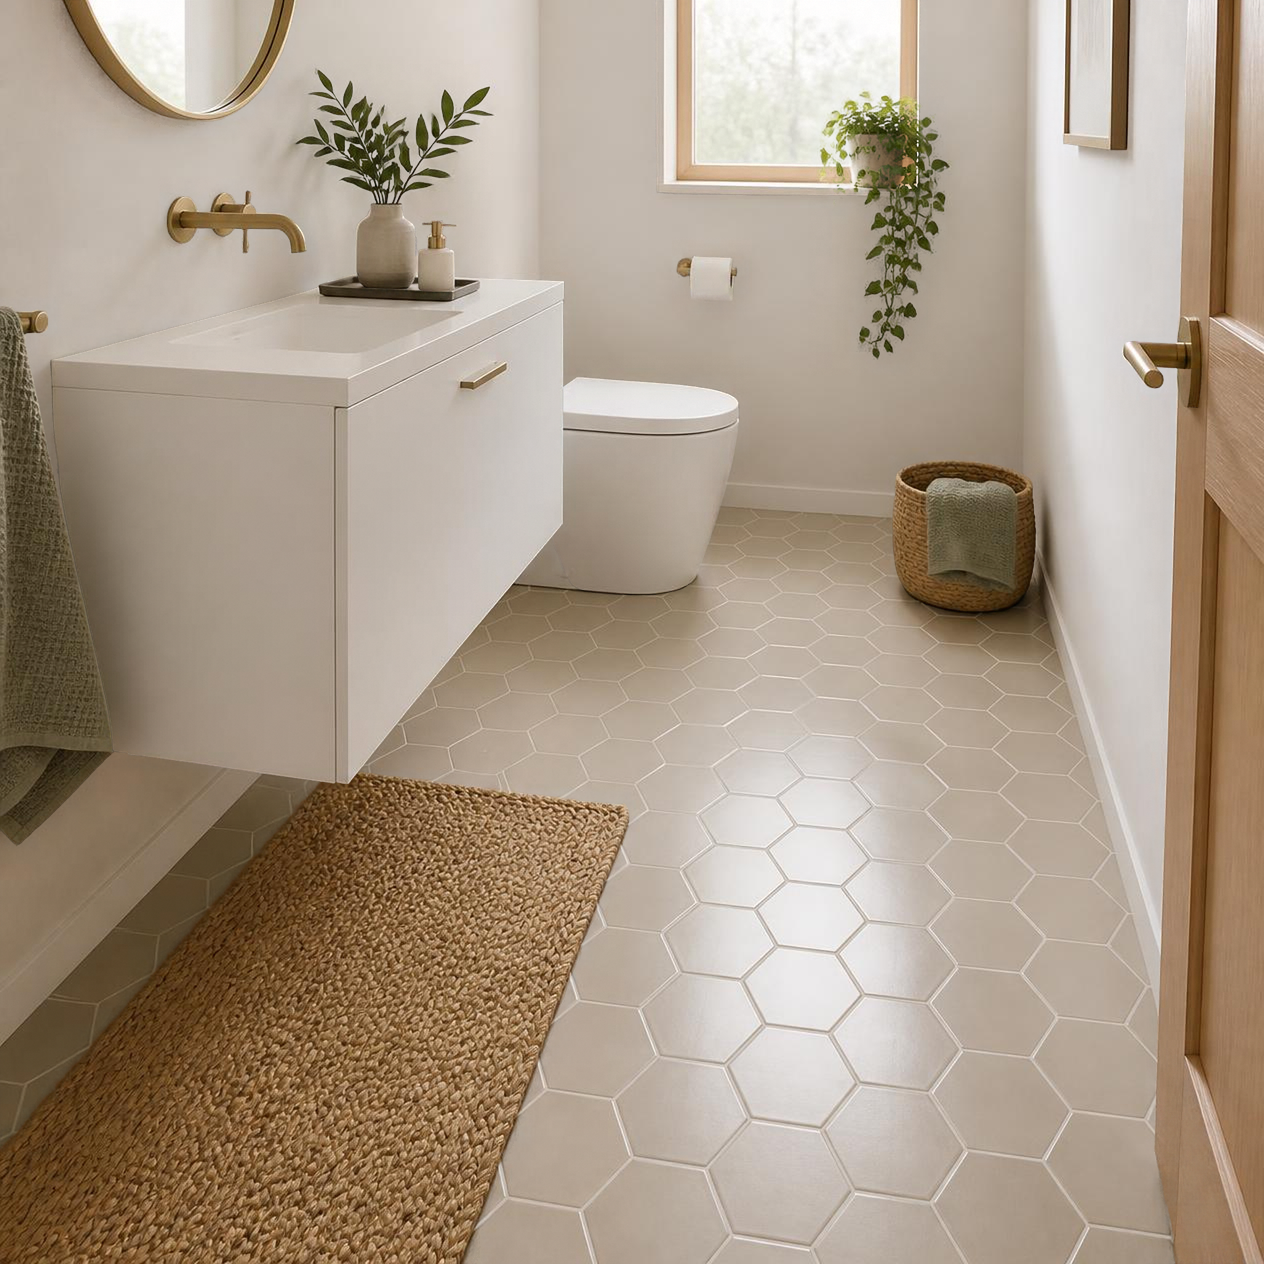
Small mosaic tiles come on mesh sheets and are the usual choice for shower floors, because the extra grout lines give bare feet more grip. On a bathroom floor, a hexagon or penny round adds texture without the cutting a herringbone needs. The trade-offs are more grout to keep clean and a higher installation price per square foot. Browse mosaic tile in hexagons, penny rounds and small squares if you want to compare shapes and colors.
Why Long Tiles Are Offset by a Third Instead of Half
Tiles with a side longer than 15 inches, which includes 12-by-24 floor tile and 4-by-16 wall tile, should be staggered by no more than a third of their length. The tile industry's installation standard sets that limit unless the tile's manufacturer allows more.
The reason is warpage. Most tiles have a slight bow along their length, small enough to be within the manufacturing standards. In a half-offset brick pattern, the high middle of one tile lines up with the low ends of the tiles beside it, and the edges stand up above their neighbors. Installers call that lippage. It catches light, it catches toes, and it's hard to correct once the tile is set. A one-third offset keeps the high and low points from lining up, and it also looks a little more relaxed than a strict brick pattern.
If you love the classic half-offset look with long tiles, the standard asks that you approve a mock-up, and the lippage that comes with it, before the job starts. A slightly wider grout joint makes that lippage less noticeable. Short subway tile, such as 3x6 or 4x12, isn't covered by the limit and looks right in a traditional half offset.
Wall Tile Patterns: Vertical, Horizontal and How High to Go
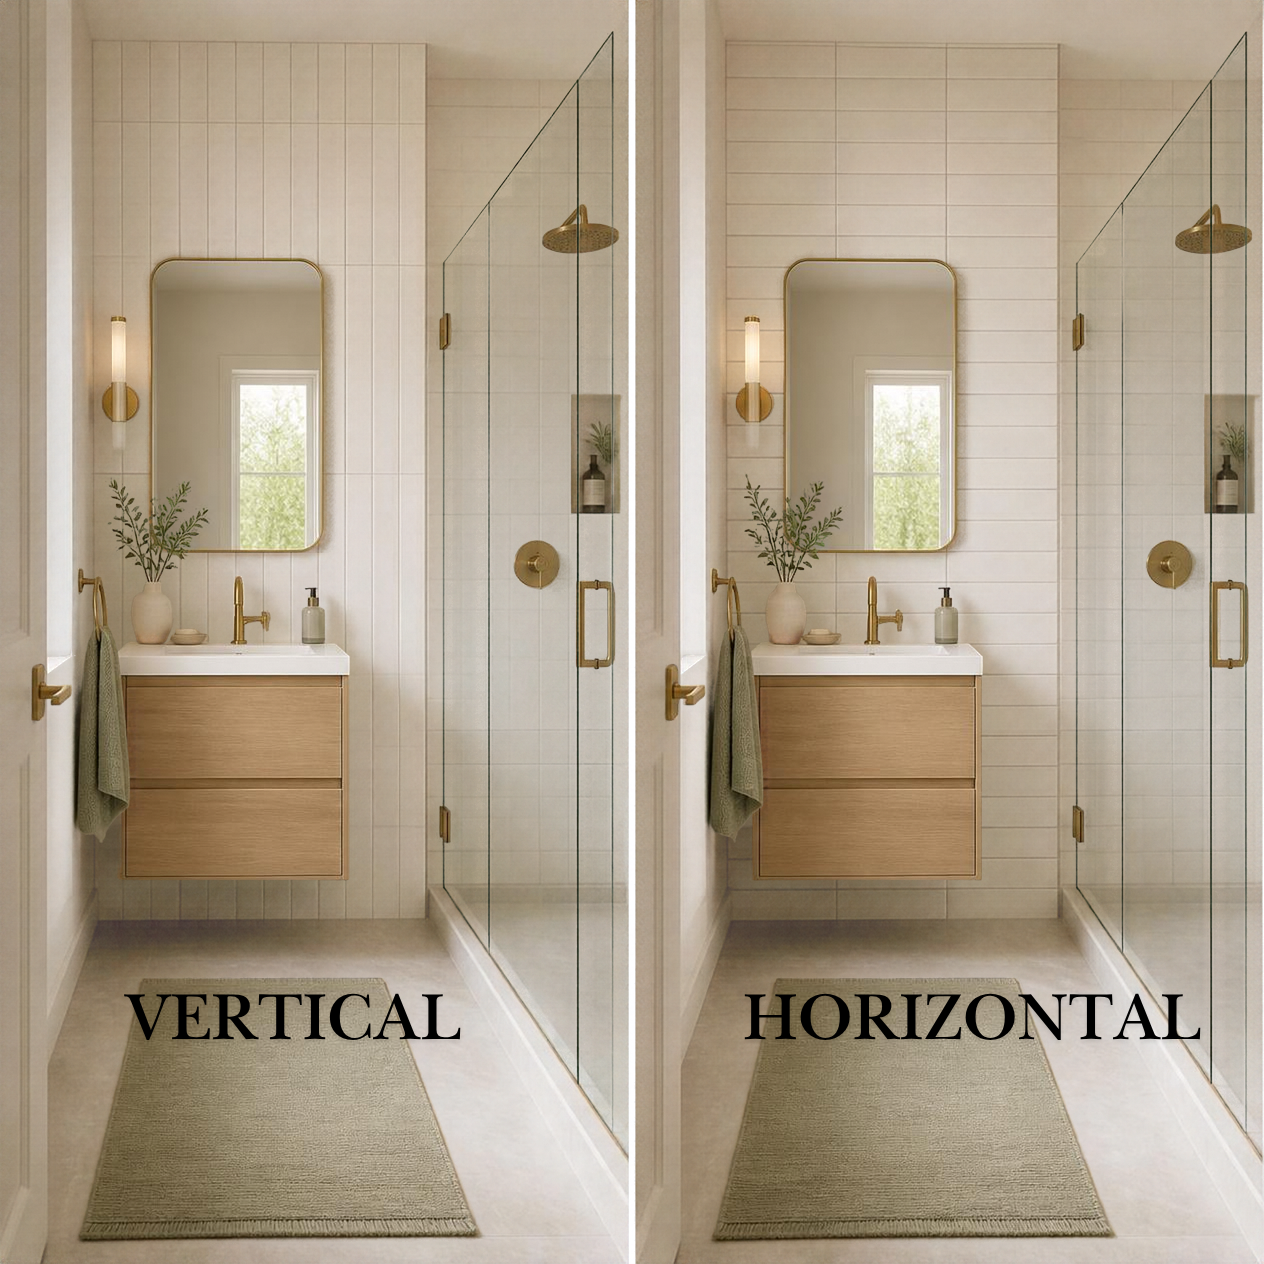
In most small bathrooms the walls hold more tile than the floor, so the wall pattern does the most to change how tall or wide the room feels. Rectangular tile stacked vertically draws the eye upward and makes the walls look taller, which helps under a low ceiling. Laid horizontally, the same tile leads the eye along the wall instead, which suits a wide tub wall you want to look wider still.
How high the tile goes matters as much as the pattern. Floor-to-ceiling tile makes the walls look longer and the room more finished, and in a small bathroom it removes the line where tile stops and paint begins. If you stop partway, stop at a line that means something, such as the top of the shower tile or a consistent height around the room, rather than at a height that leaves a thin band of drywall above.
A single feature wall, usually the one behind the vanity or the back wall of the shower, is the right place for a bold pattern, a mosaic or a decorative wall tile. Plan any shower niche with the layout, too. The niche should sit so its edges line up with the grout lines and it's surrounded by full tiles, and that has to be decided before the wall is framed and the niche built.
Should Bathroom Floor and Wall Tile Match?
Yes, if the goal is to make a small bathroom feel bigger. Using the same tile, or the same color in two sizes, on the floor and walls removes the break where one surface meets the other, so the room reads as one continuous space.
The catch is that the tile has to be right for the floor. Daltile, one of the tile brands we carry, notes that most floor tile is rated for both floors and walls, but not every wall tile is suitable for floors, so check the manufacturer's rating for the tile you choose. A bathroom floor also gets walked on wet. For level floors that will be walked on wet, the tile standard calls for a wet slip-resistance rating (called DCOF) of 0.42 or higher, so check that number on any tile you plan to use underfoot, especially a glossy one. Starting from floor-rated tile and carrying it up the walls is the simplest way to get a matching look.
If one tile won't do everything, keep the color and change the size: large tile on the walls, the same tile or a close match on the floor, and a mosaic in the same color on the shower floor.
Grout Color and Grout Line Width
Grout that matches the tile makes a surface look seamless, and that's the best choice for a small bathroom unless the pattern itself is the point. Contrasting grout outlines every tile and puts the pattern front and center, and a neutral shade in between softens it.
Many people ask for grout lines as thin as possible, and there are limits. Under the industry's installation standard, a grout joint has to be at least three times the size variation between the tiles, and never less than 1/16 inch. Rectified tile, whose edges are ground to a precise size, allows the narrowest joints. For tiles with a side longer than 15 inches set in any offset pattern, the minimum rises to an average of 1/8 inch for rectified tile and 3/16 inch for tile that isn't rectified, and a little more if the tiles are bowed. A seamless look comes from matching the color, not from squeezing the joint.
The type of grout matters in a bathroom too. Laticrete, which makes both cement and epoxy grouts, describes epoxy grout as highly stain-resistant and free of the periodic sealing cement grout needs, but more expensive and harder to apply. If you want light grout on a family bathroom floor, it's worth asking about.
Why Shower Floors Use Small Tile, and When Big Tile Works
A shower floor has to slope to the drain, usually by about 1/4 inch per foot. With a standard center drain, the floor slopes in from all four sides, and small tiles can follow those shifting angles where a large, rigid tile can't. Daltile adds that smaller sizes drain better, because water runs through the many grout joints, and they're easier to slope. That's why mosaics are the default for shower floors.
A linear drain changes that. A long, narrow drain along one wall or at the entrance lets the whole shower floor slope in one direction, so larger tiles can run from the bathroom floor straight into the shower. Oatey, which makes both kinds of drain, points out that this single slope suits curbless, step-free showers, and that a center drain costs a fraction of a linear system to buy and less to install. In a small bathroom, a curbless shower with the same tile running wall to wall is one of the biggest changes you can make to how open the room feels.
What keeps a shower sound is the waterproofing behind the tile, and waterproofing, heated floors and slip resistance are all easier to get right when they're planned together with the layout. Changing to a curbless shower or moving the drain also brings in plumbing permits, covered below.
How Lighting Can Show Off, or Show Up, a Tile Layout
Light that skims across a tiled wall at a low angle exposes every high edge. Tile industry guidance calls this critical lighting: when light strikes a wall at 15 degrees or less, an unevenness of just 1/32 inch casts a visible shadow. Sconces mounted flat on a tiled vanity wall, a light bar above the mirror and recessed lights set close to a shower wall all send light across the tile at exactly that kind of angle.
The effect is worst with large rectangular wall tiles, narrow grout joints and staggered patterns, the same combination that looks so good in photos. You don't have to give that look up. Ask for fixtures placed away from the tiled wall where the room allows (industry guidance suggests about 2 feet off the wall for ceiling lights), choose a stacked or one-third offset layout for big wall tile, accept a slightly wider joint, and make sure the walls are flattened before the tile goes up.
What Eastside Homes Change About the Layout
Two kinds of homes account for many of the Eastside's small bathrooms, and each changes the layout advice. Census Bureau figures for 2020 to 2024 show that nearly half of Bellevue's homes were built before 1980, most of them between 1950 and 1979, and Kirkland is much the same. Nearly half of Bellevue's homes are also in buildings with two or more units, such as condos and apartments. Sammamish and Issaquah lean newer. Only about one in eight Sammamish homes predates 1980, and most of Issaquah's were built since 2000.
Older Houses From the 1950s to the 1970s
A hall bathroom in an older rambler or split-level usually sits on a wood-framed floor, and after decades that floor may dip, flex or slope. Large-format tile needs it flattened first, as described above. Natural stone asks even more. The Ceramic Tile Education Foundation explains that a stone floor over wood framing must be twice as stiff as one for ceramic or porcelain tile, and that two layers of structural subfloor are required under stone when backer board is used. If you're picturing marble or other natural stone in herringbone on an upstairs bathroom floor, have the floor checked before you settle on it. We handle subfloor repair as part of our installation work, so the floor can be made ready for the tile you choose.
Walls in older houses are often a little out of square, too. Larger tiles, a layout that keeps the edge pieces big, and cut rows placed along the least visible wall all help hide it.
Condos and Townhomes
In a condo, the building's rules come before the pattern. Some associations limit hard flooring or require a sound-rated underlayment beneath tile, and that underlayment adds height at the doorway. Read our guide to HOA flooring rules, sound ratings and underlayment before you order tile, and get the association's approval in writing.
Permits in Bellevue and Nearby Cities
A new layout can turn into plumbing and electrical work. The City of Bellevue requires permits for showers and bathtubs, for installing a new fixture or moving one when that means changing water lines, drains or vents, and for adding or moving an electrical circuit. Converting a tub to a curbless shower with a linear drain, or adding a heated floor on a new circuit, falls under those rules. Kirkland, Sammamish, Issaquah and the other Eastside cities run their own permit offices, so check with yours, and ask your contractor who pulls the permits.
How Much a Tile Pattern Adds to a Small Bathroom's Cost
In a typical 5-by-8 bathroom with a tub, a complex pattern adds a few hundred dollars in labor on the floor and more on the walls, because the extra cost is charged by the square foot and the tub surround holds about twice as much tile as the floor. HomeAdvisor's 2026 national guide to the cost of tiling a shower, based on what its customers reported paying, gives these labor rates by pattern:
Pattern | Labor per square foot (national) |
|---|---|
Staggered brick | $5 to $10 |
Subway tile | $7 to $15 |
Herringbone | $14.50 to $16.50 |
Pinwheel | About $20 |
Fixr, a national cost-estimating site, puts it another way in its 2025 figures: any layout other than straight rows adds 10 to 20 percent to a tile floor project, including 10 to 20 percent more tile for the cuts. It also prices large-format installation from $10 to $12 a square foot and glass or mosaic installation at $12 to $14.
Here is what that means in a real room. In a 5-by-8 bathroom with a tub, the tiled floor is about 27 square feet. Choosing herringbone over a brick layout adds roughly $4.50 to $11.50 a square foot in labor by HomeAdvisor's figures, or about $120 to $310 on that floor. A standard tub alcove tiled to about 7 feet has roughly 55 square feet of wall, so the same choice there adds roughly $250 to $630, before the extra tile. If the budget is tight, a patterned floor with plain walls gets you the most character for the money.
Those are national numbers, and labor here costs more. Federal wage data for 2025 shows tile setters in the Seattle-Tacoma-Bellevue metro area earning about 40 percent more per hour than the national average, so it's reasonable to expect Eastside labor quotes toward the top of those ranges or above them. Removing old tile adds $1.50 to $4.50 a square foot nationally, and leveling an old floor for large tile is an extra cost on top.
More Questions About Small Bathroom Tile Layouts
How much tile should I order for a 5-by-8 bathroom floor?
Start with the area you'll actually tile. In a 5-by-8 bathroom with a tub, that's about 27 square feet. Add about 10 percent for cuts and breakage for a straight layout, which comes to about 30 square feet, and another 10 to 20 percent for a diagonal or herringbone, or about 32 to 35 square feet. Round up to full boxes, order it all at once so the tiles come from the same production lot and match in shade, and keep a few spare tiles for future repairs.
Can the bathroom floor tile run straight into the shower?
Yes, with the right drain and the right tile. A linear drain lets the shower floor slope in one plane, so the same tile can continue from the bathroom into the shower without a curb. The tile needs a wet slip-resistance rating suited to a shower floor, and larger tiles offer less grip than mosaics because there are fewer grout lines, so check the rating before you commit. With a center drain, use a mosaic in the same color on the shower floor instead.
My bathroom has no window. What helps most?
Light-colored tile reflects both daylight and lamplight, and glossy wall tile spreads light around the room, so a windowless bathroom benefits most from pale, glossy wall tile and a matte, slip-resistant floor. Plan the lighting with the tile. Because all of the light is artificial, place fixtures so they don't skim across large wall tiles at a shallow angle.
I'm keeping the tub. Can the room still feel bigger?
Yes. Take the surround tile to the ceiling, use the same tile or color on the floor, and match the grout, and the tub reads as part of the wall instead of a box in the room. If you're still deciding whether the tub stays at all, our comparison of tiled showers and tubs for Eastside homes looks at who a tub still suits.
What to Settle With Your Installer Before Tile Goes Down
A good layout is decided on paper, or with tiles laid out dry on the floor, before any mortar is mixed. Ask your installer:
Where will the layout start, and where will the cut pieces land? None should be smaller than half a tile, and the doorway should get a full tile.
How far will long tiles be offset? For tiles over 15 inches, a third or less.
How wide will the grout joints be, and what grout color and type do you recommend for this tile?
Are the floor and walls flat enough for this tile size, and what would leveling or subfloor work cost?
Where will the niche sit relative to the grout lines?
Where will the lights go, and will any of them skim across the tiled walls?
How much tile is being ordered, from one production lot, with how many spares?
Which permits does the job need, and who is pulling them?
Because we handle bathroom remodeling, shower installation and tile installation with our own crews, we can plan the layout, the prep and the shower as one job. Measure the room, note which walls you'd like tiled, and schedule a free in-home estimate. We'll check how flat the floor and walls are, where the light falls and where the cuts will land, and help you pick the layout that suits your bathroom.